Scanning Modes

Vue series

  • Pulse-Echo
  • Through-Transmission (except Mini Vue)
  • A-Scan Waveforms
  • B-Scan Cross Section Images
  • C-Scan Planar Images
  • TOF - Time of Flight Images
  • THK - Thicknes Images

Vue series - Measurements

  • Time Domain
  • Frequency Domain
  • Max. Peak Amplitude
  • Pos. and Neg. Peak Amplitude
  • Time of Flight to Peaks & Edges
  • End-User Signal Processing

Software

ODIS

ODIS (OKOS Digital Imaging System) is the latest generation of acoustic microscopy software, developed on modern platforms and shaped by extensive industry feedback. It delivers powerful, data‑driven analysis through a comprehensive suite of quantitative tools for precise measurement, characterization, and classification of parts. Designed for advanced inspection environments, ODIS enables fast, reliable evaluation across a wide range of materials and applications.

Inspection & Analysis

Multi Zone Inspection (SALI) | C-Scans, B-Scans, A-Scan | Peak Amplitude & Time of Flight | Defect Detection | Thickness Measurement | Cluster Analysis | Histogram | Void Analysis | Quantification | Go/No-Go Classification

User Interface
Modes: Advanced | Engineer | Operator

Next
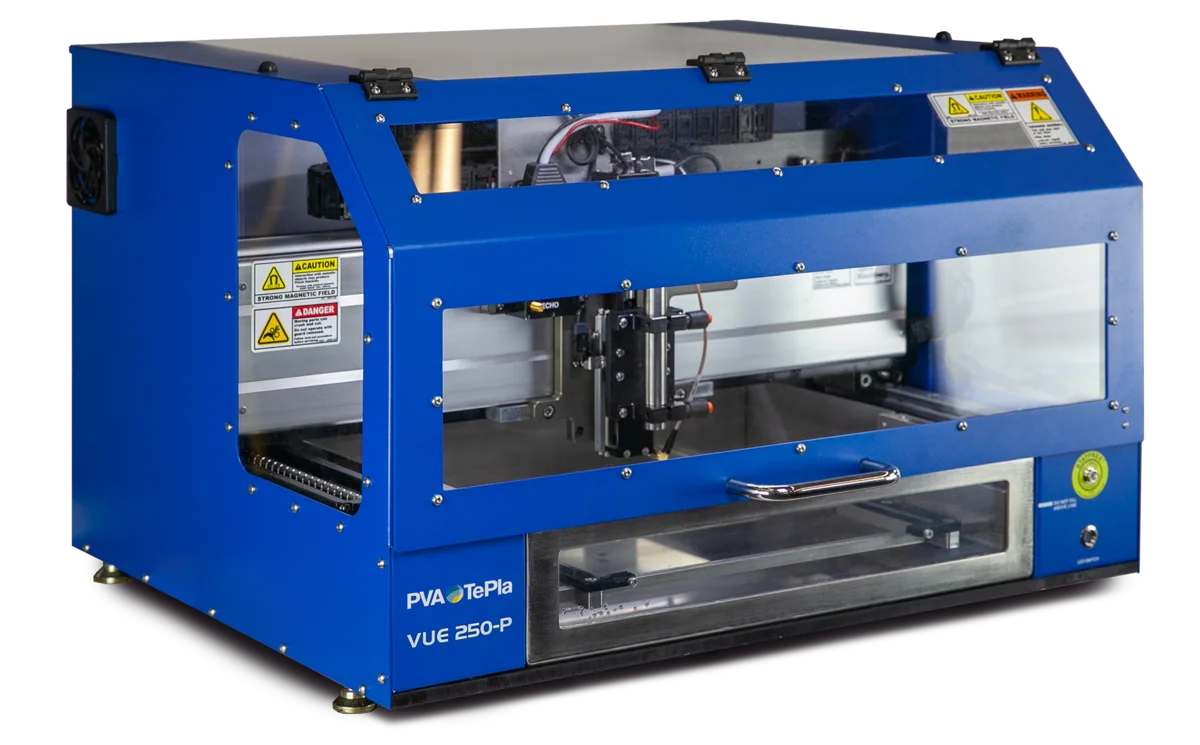
A blue PVA TePla VUE 250-P unit for semiconductor equipment and metrology, featuring a transparent chamber with internal mechanical components.
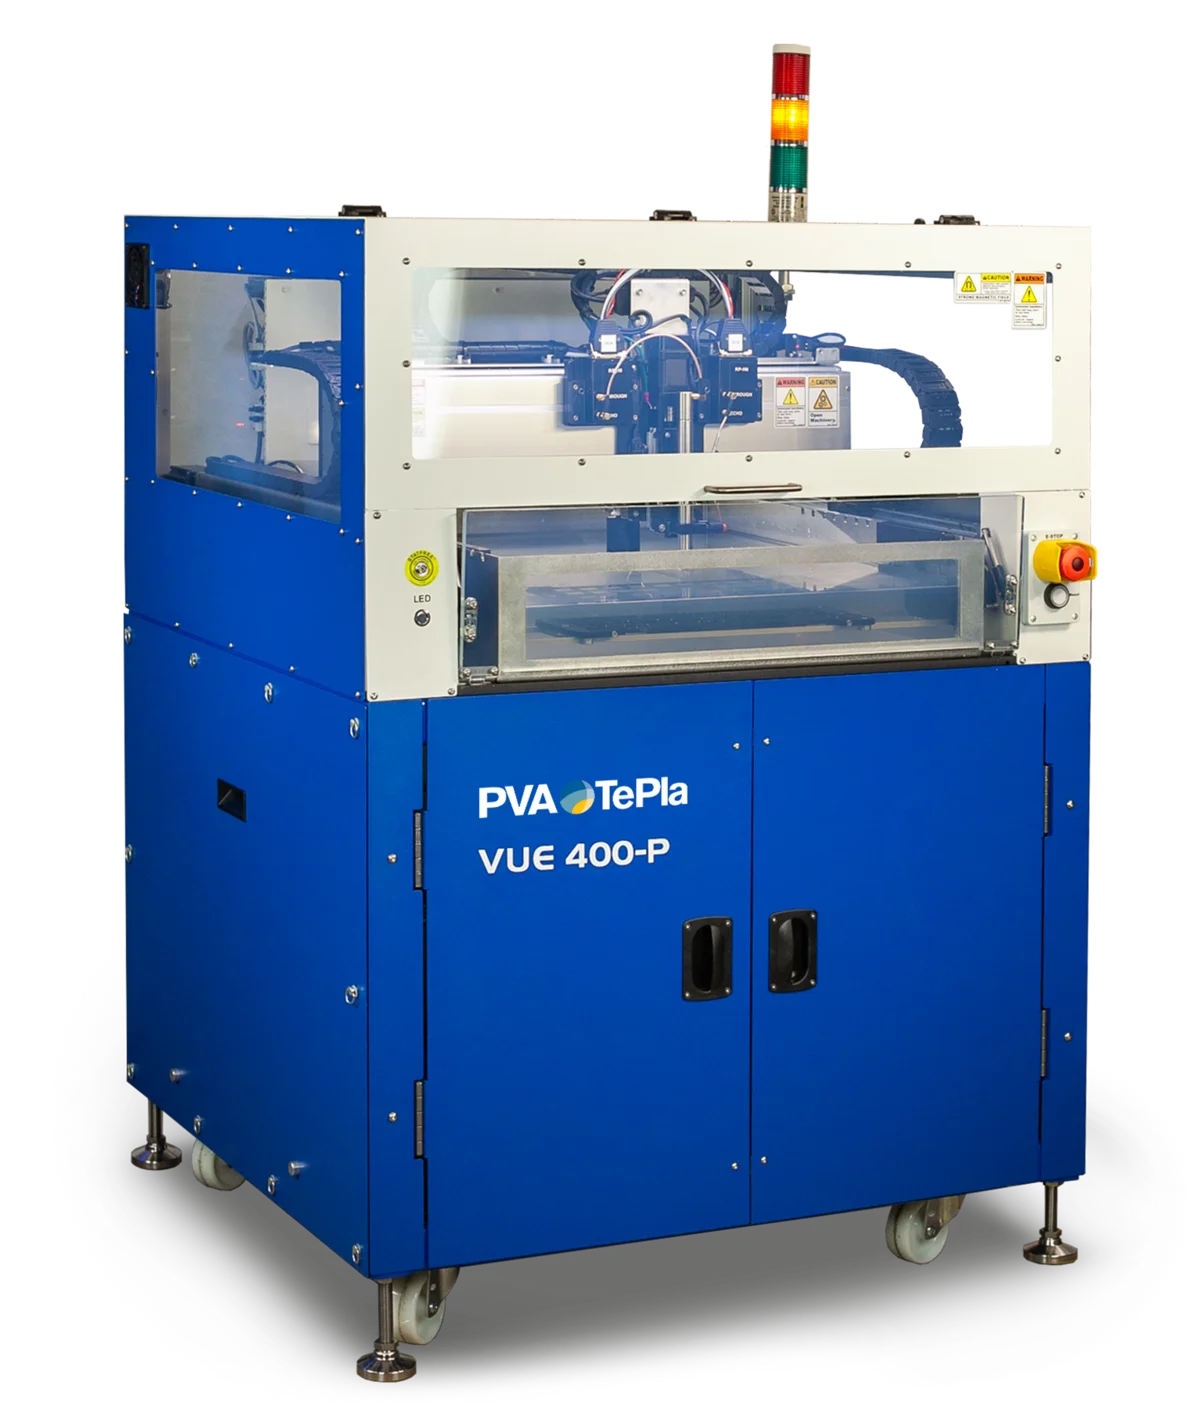
PVA TePla VUE 400-P semiconductor equipment for metrology, featuring a blue cabinet, clear viewing chamber, and a signal tower on a black background.
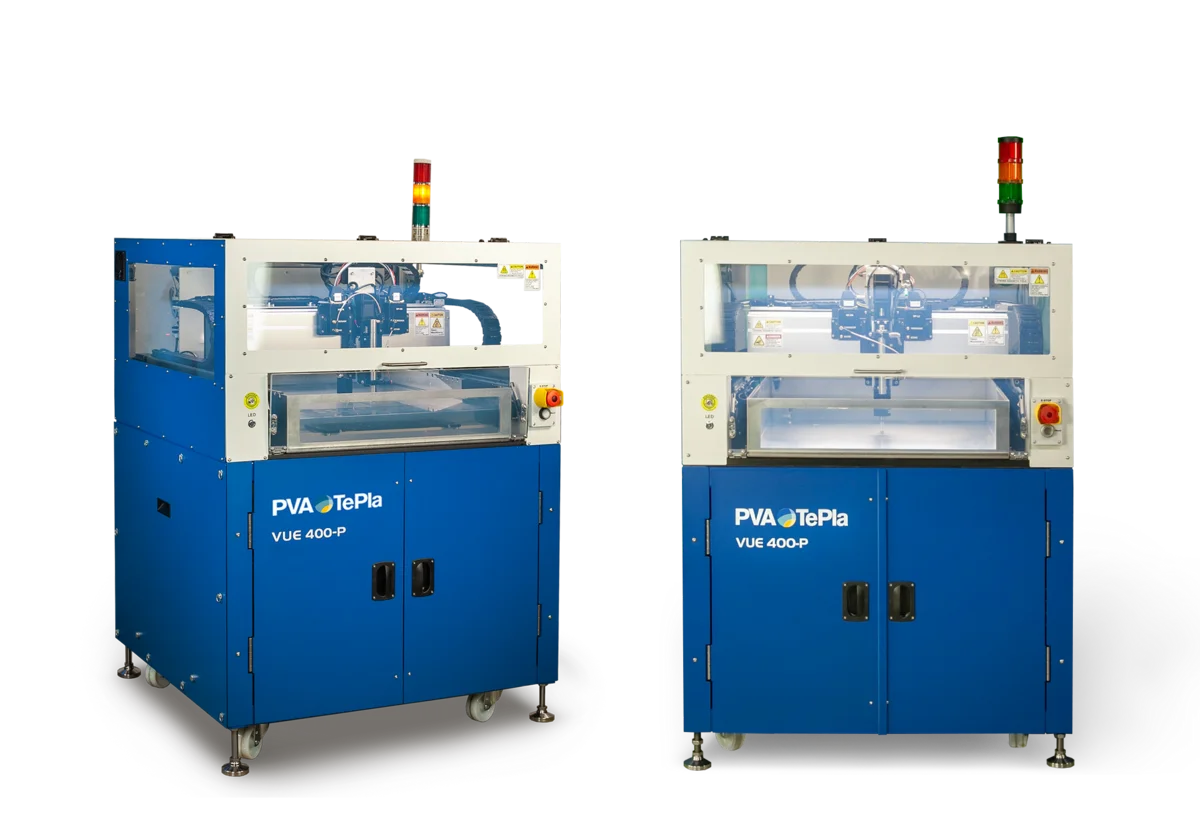
Two blue PVA TePla VUE 400-P units for metrology, featuring internal chambers and signal towers, isolated against a solid black background.
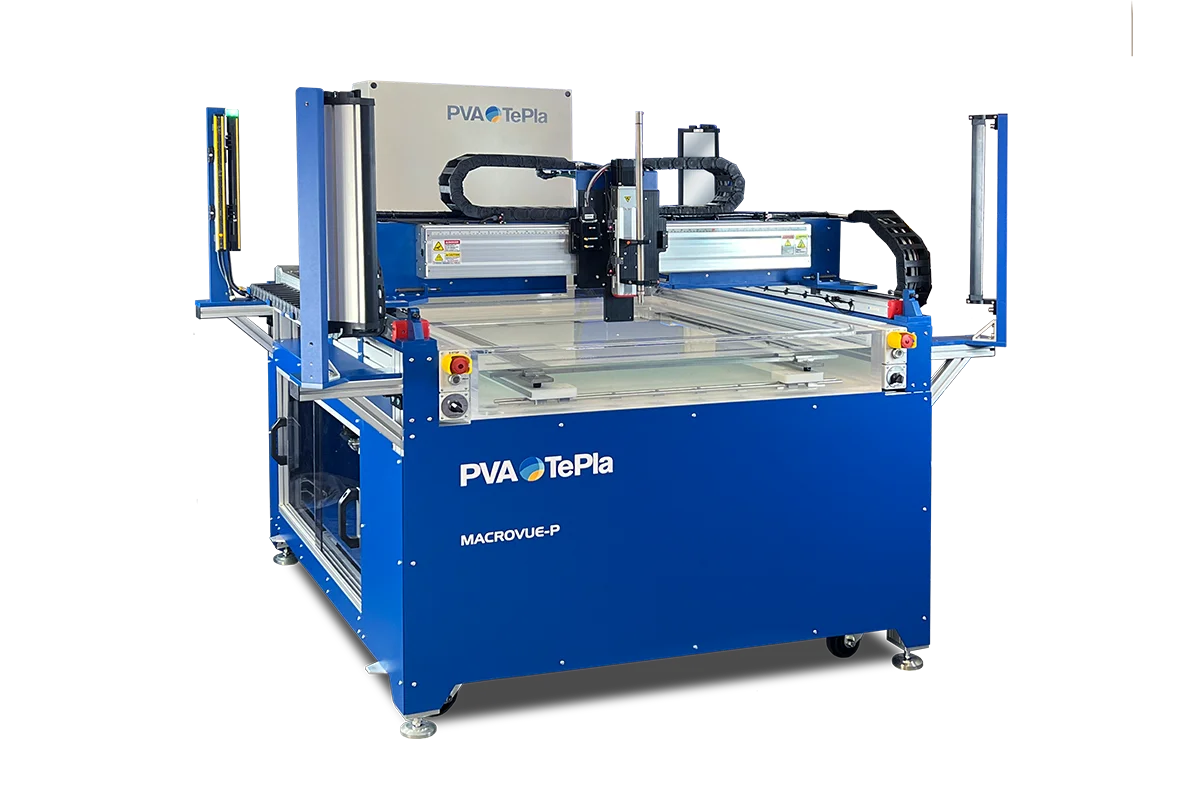
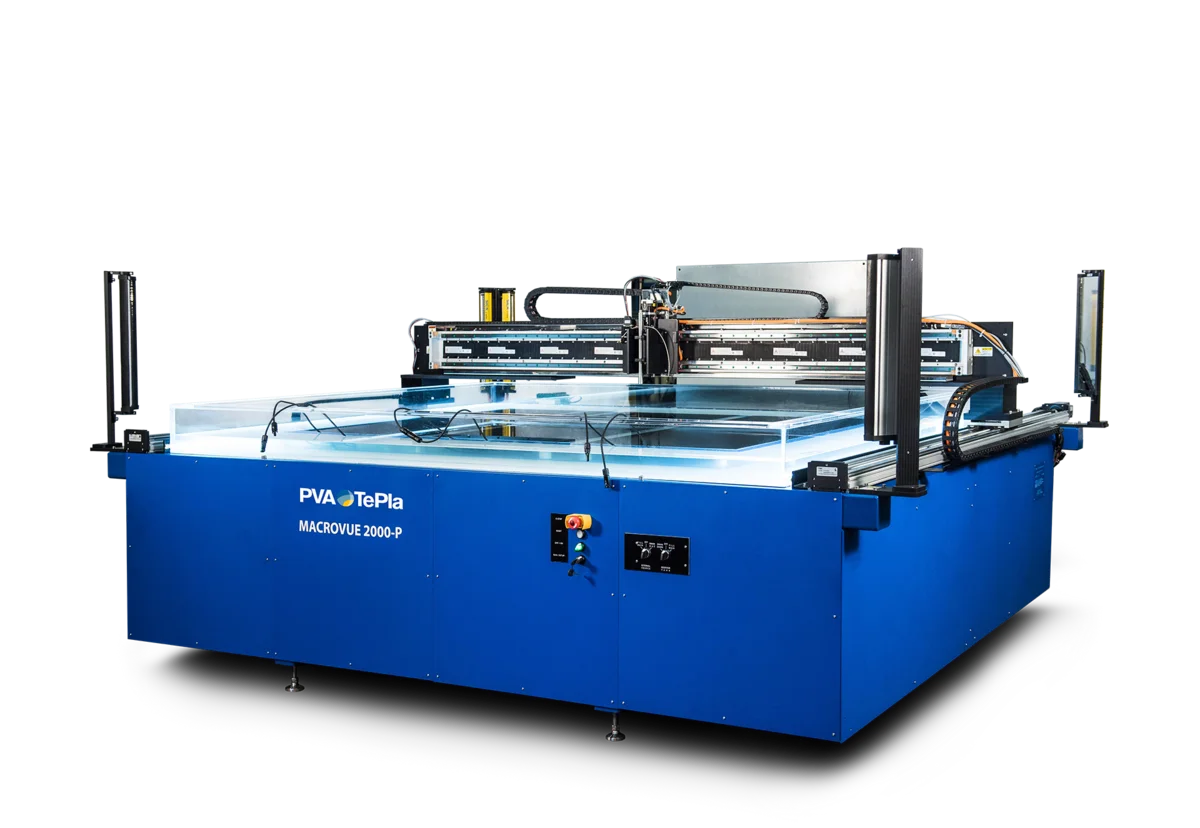
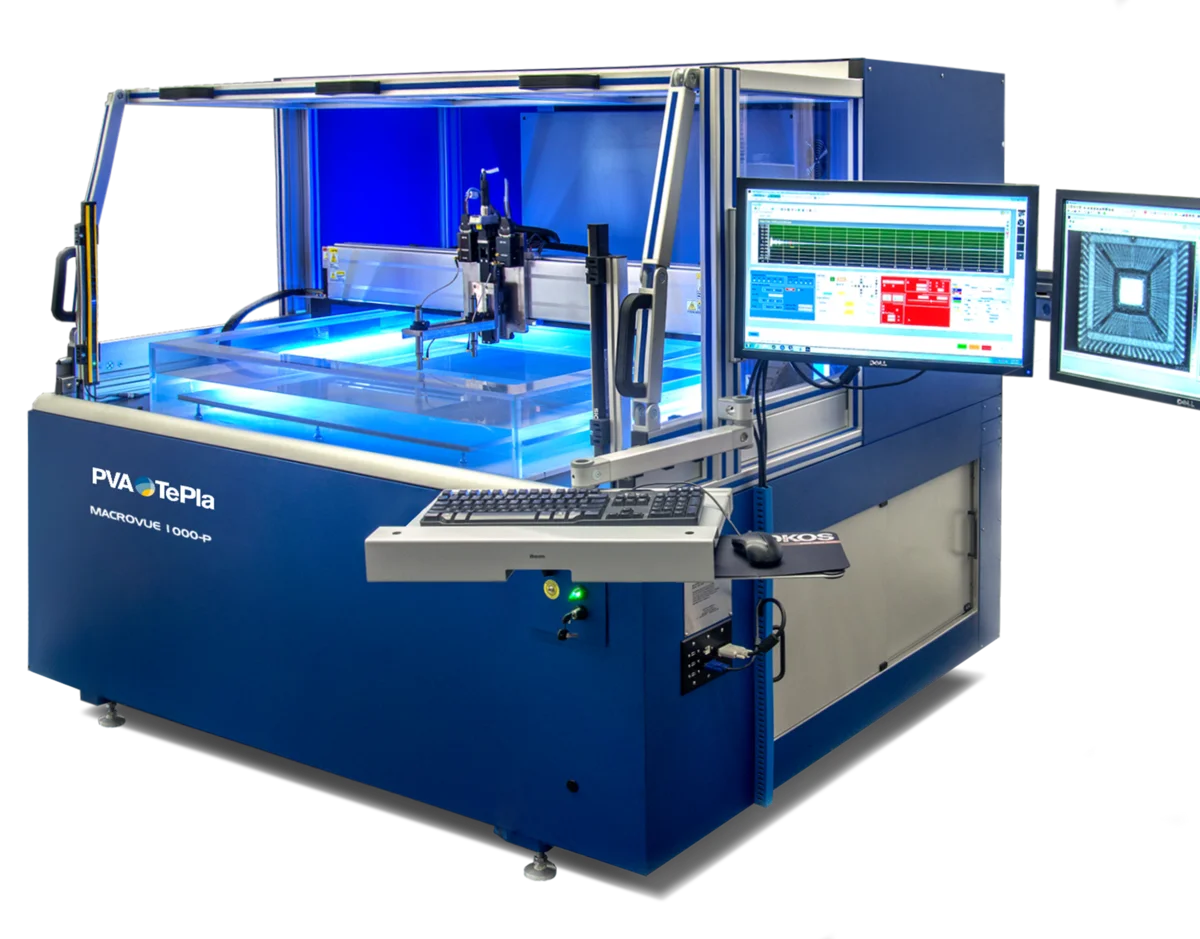
A PVA TePla MACROVUE-P system for metrology, featuring a blue industrial chassis, automated gantry, and precision scanning components for inspection.
PVA TePla MACROVUE 2000-P semiconductor equipment for metrology, featuring a large flat inspection surface and automated scanning gantry system.
A PVA TePla MACROVUE-P system for metrology, featuring a blue industrial chassis, automated gantry, and precision scanning components for inspection.
Ultrasonic NDT System MACROVUE-P 1000 with monitor
Technical Data
Voltage120/240 VAC 5 Amps
WaterType 2 de-ionized
Scan field200 mm x 100 mm
Transducers15, 35, 75, 110 MHz
Operating systemWindows 11 Pro O/S

Download datasheet

Voltage120/240 VAC 5 Amps
WaterType 2 de-ionized
Scan field322 mm x 136 mm
Transducers1 MHz to 230 MHz
Operating systemWindows 11 Pro O/S

Download datasheet

Voltage120/240 VAC 5 Amps
WaterType 2 de-ionized
Scan field380 mm x 360 mm
Transducers1 MHz to 230 MHz
Operating systemWindows 11 Pro O/S

Download datasheet

Voltage120/240 VAC 20 Amps
WaterType 2 de-ionized
Scan field600 x 600 to 2,500 x 1,500 mm
Transducers1 MHz to 230 MHz
Operating systemWindows 11 Pro O/S

Download datasheet

Interested in our VUE series?

Get in touch